Designer
Row Villas
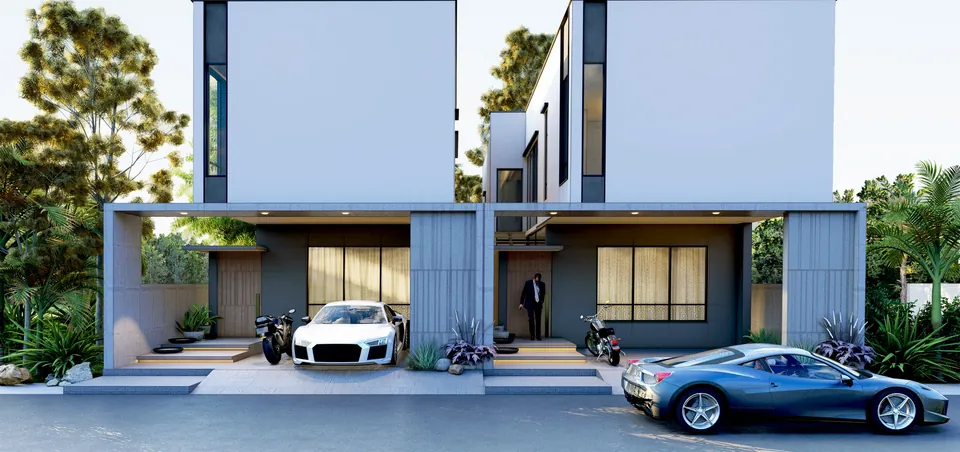
This exclusive series of ten 2BHK row villas is a bespoke architectural response to the complex challenge of designing within a compact 79 sq. yd. (711 sq. ft.) footprint. With each plot offering a constrained width of 26 feet and a depth of 70 feet, the project demanded a highly efficient spatial strategy that did not compromise on spatial quality, daylight access, or cross ventilation.
The core design philosophy centers around spatial optimization, passive ventilation, and natural light orchestration. By employing split-level slab systems and dynamic floor plates, we introduced multiple internal levels that not only enhanced the spatial experience but also allowed us to create strategic voids and clerestory openings to harness vertical airflow and daylight.
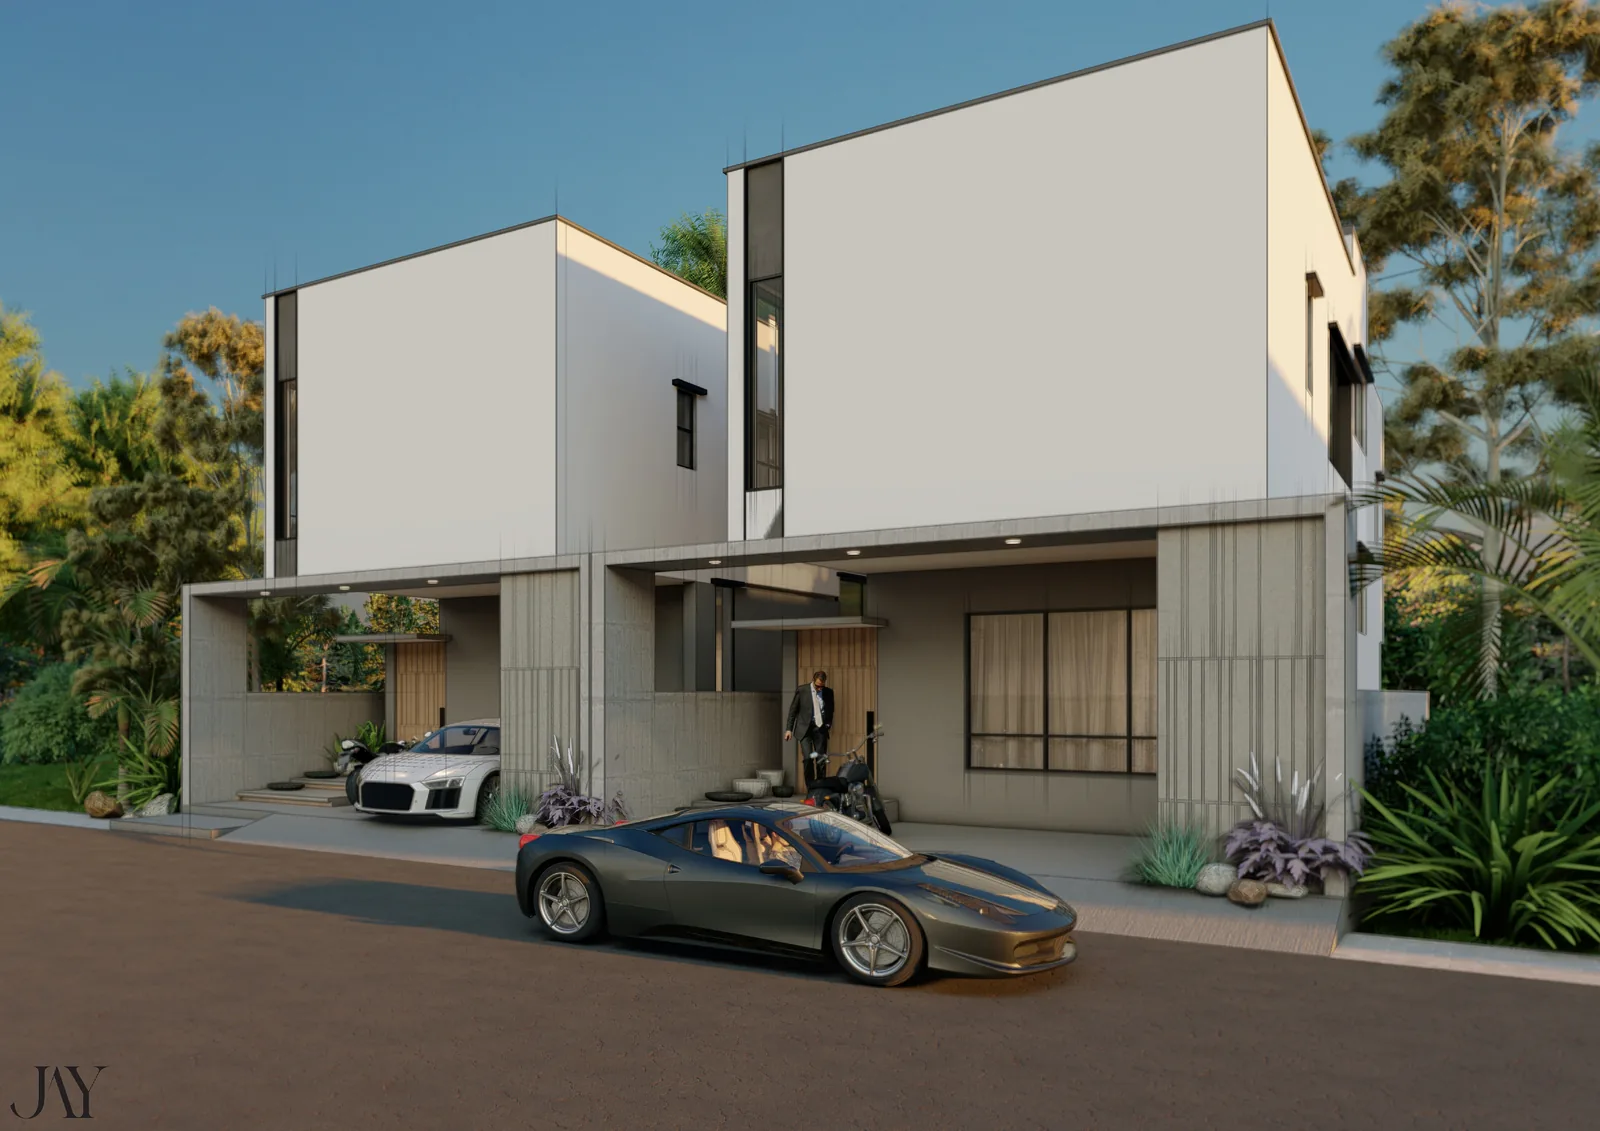
Every unit was treated as a modular design challenge, meticulously composed to house a comfortable 2BHK layout. Zoning principles were applied to clearly demarcate public and private spaces, while maintaining a seamless flow. The open-plan living and dining zones are designed to feel expansive, aided by double-height ceilings in specific sections and carefully calibrated fenestration strategies that invite natural light deep into the floorplate.
Floor Plan
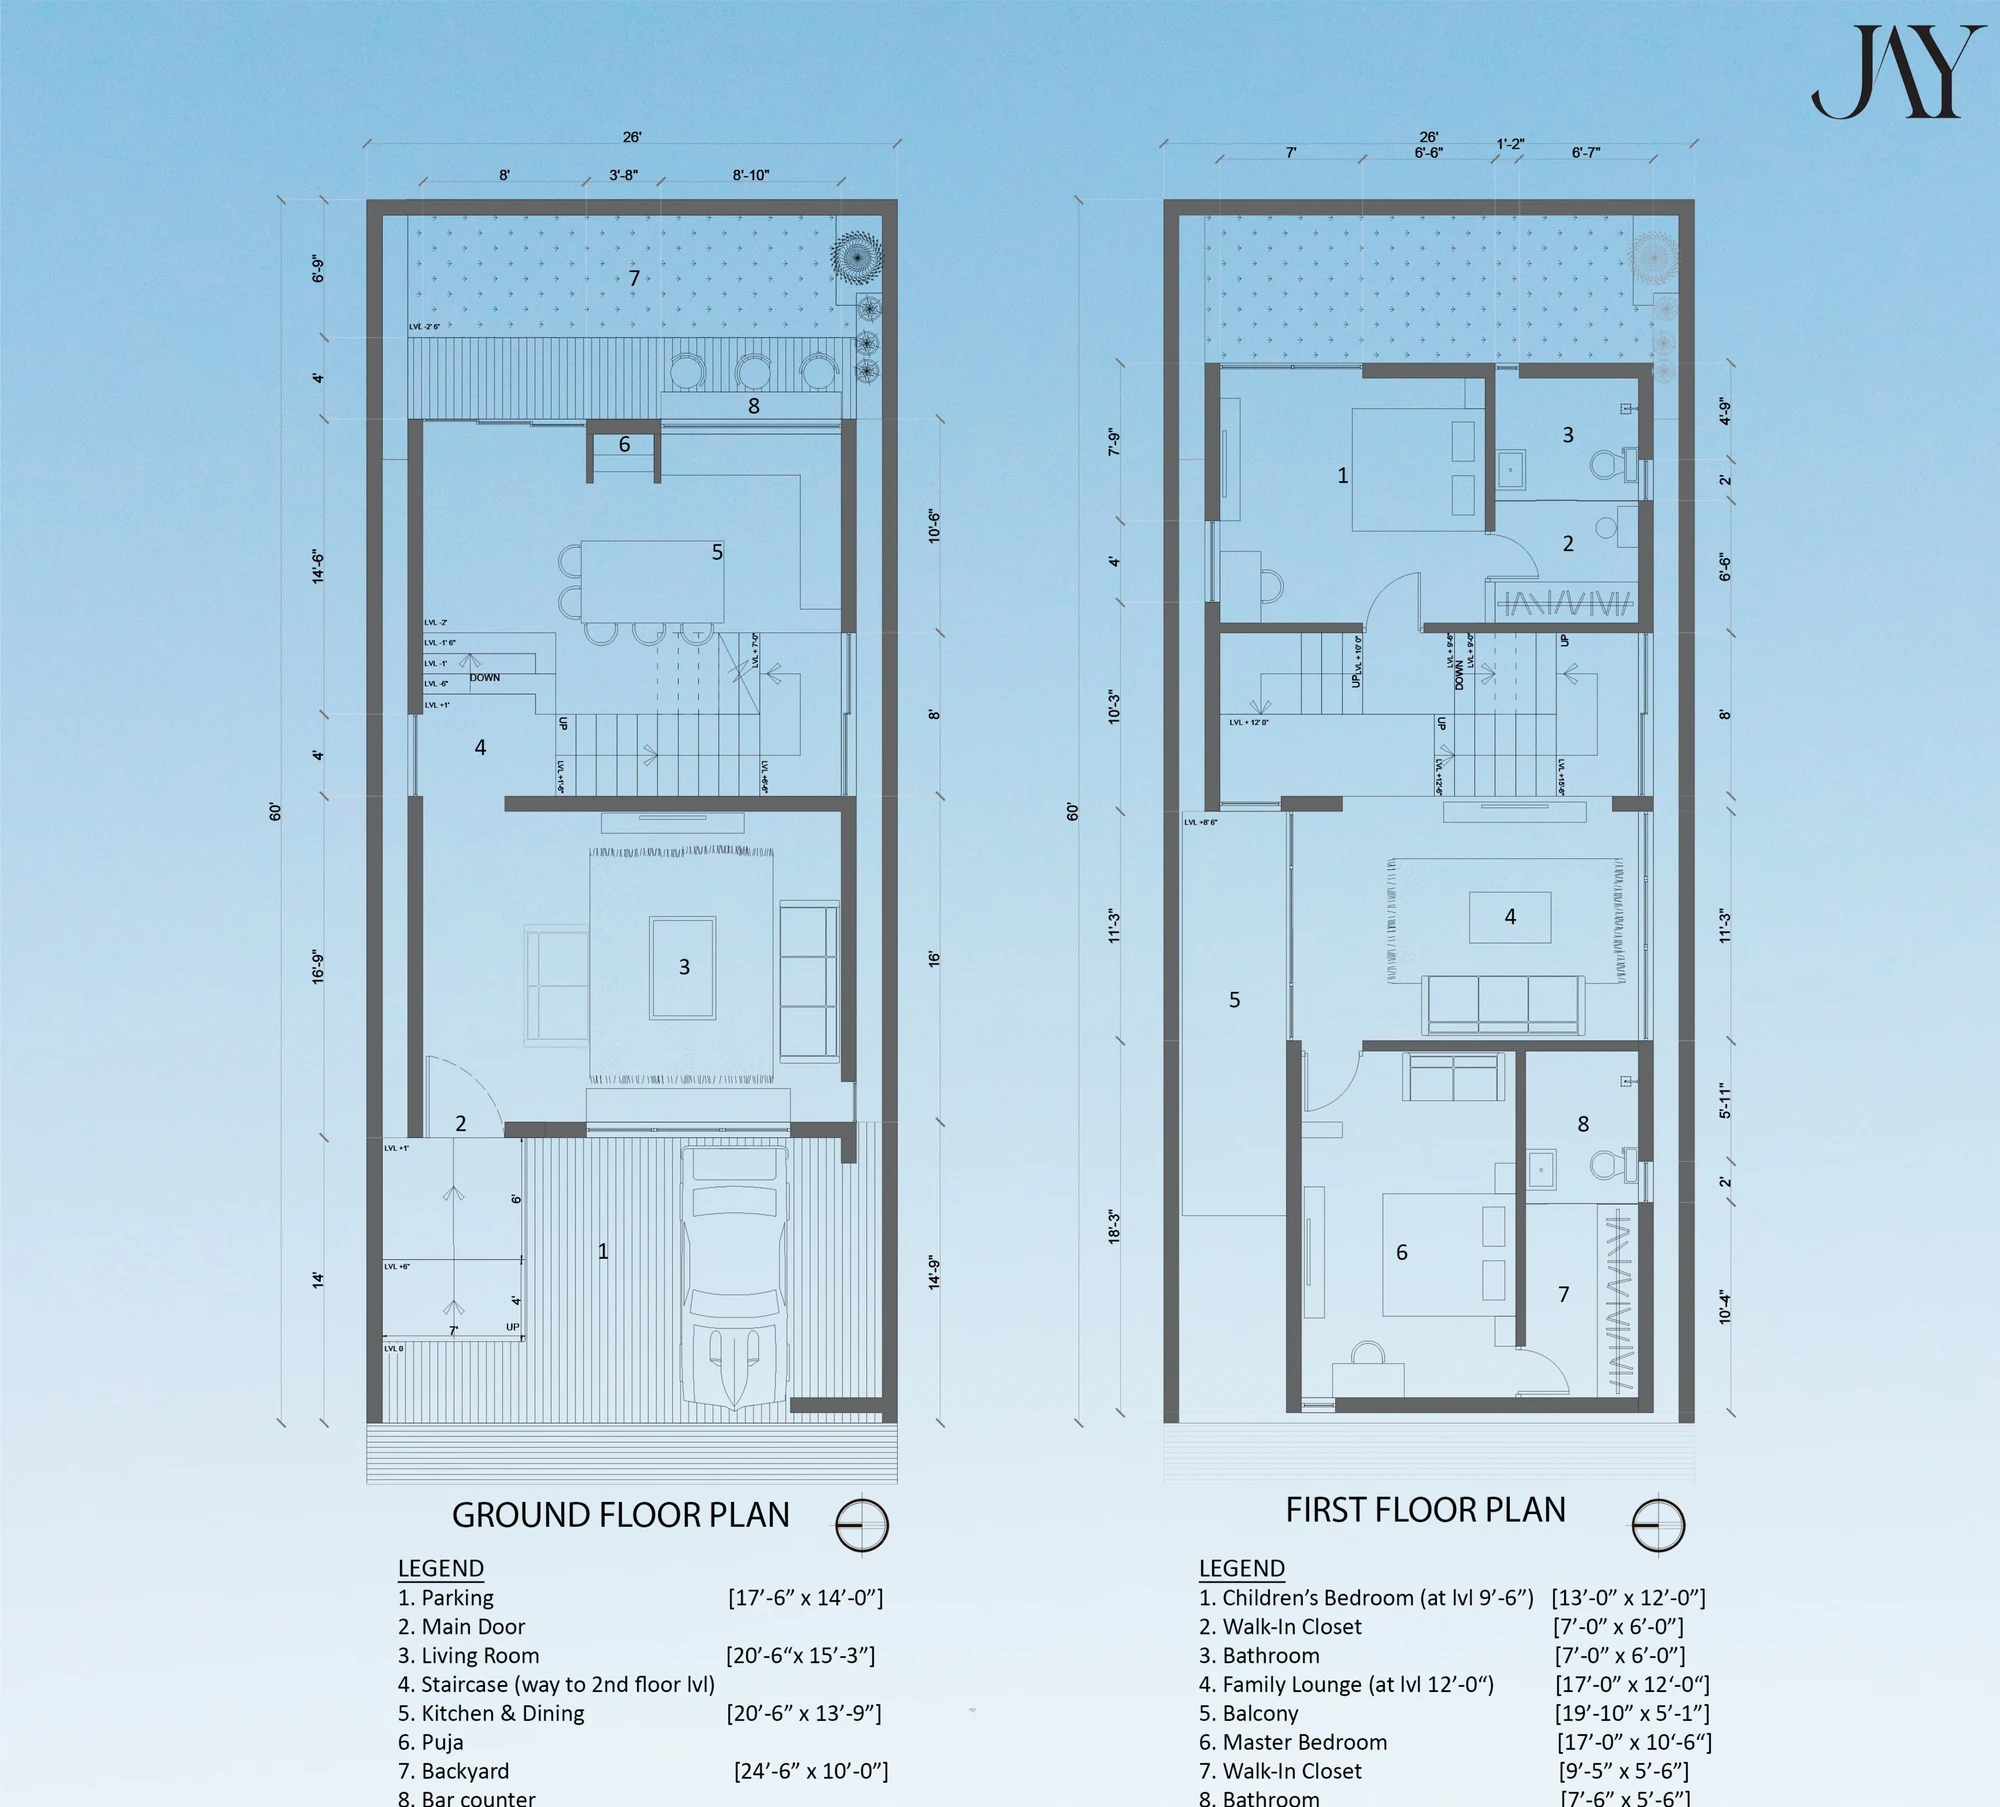
The staggered levels introduced a sculptural quality to the interior volumes, creating dramatic spatial narratives despite the compact footprint. These levels also enabled us to work with thermal buoyancy for natural ventilation, enhancing indoor air quality while reducing dependency on mechanical cooling systems.
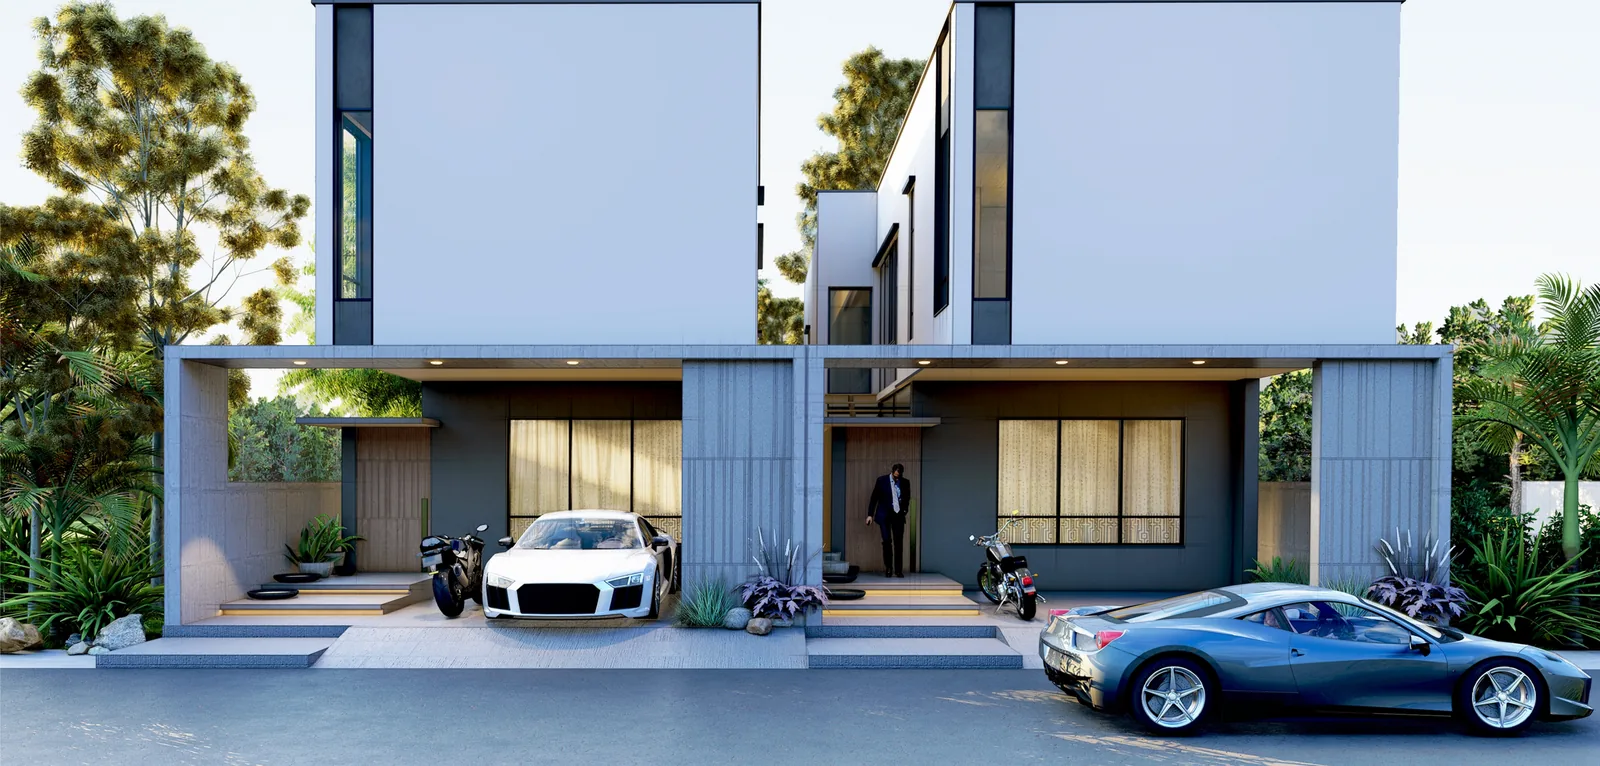
Materiality was approached with restraint and intention. The façades reflect a clean, modernist language with rhythmic massing and punctuated voids that balance privacy with openness. Each elevation is articulated with deep-set windows, vertical fins, and pergolas that enhance the architectural expression while responding to the climatic context.